Architecture of Calm and Light: Split-Level 2+1 Loft in Casa del Mare
Property Specifications
Technical and Legal Details
Amenities
Investment Strategies
Description
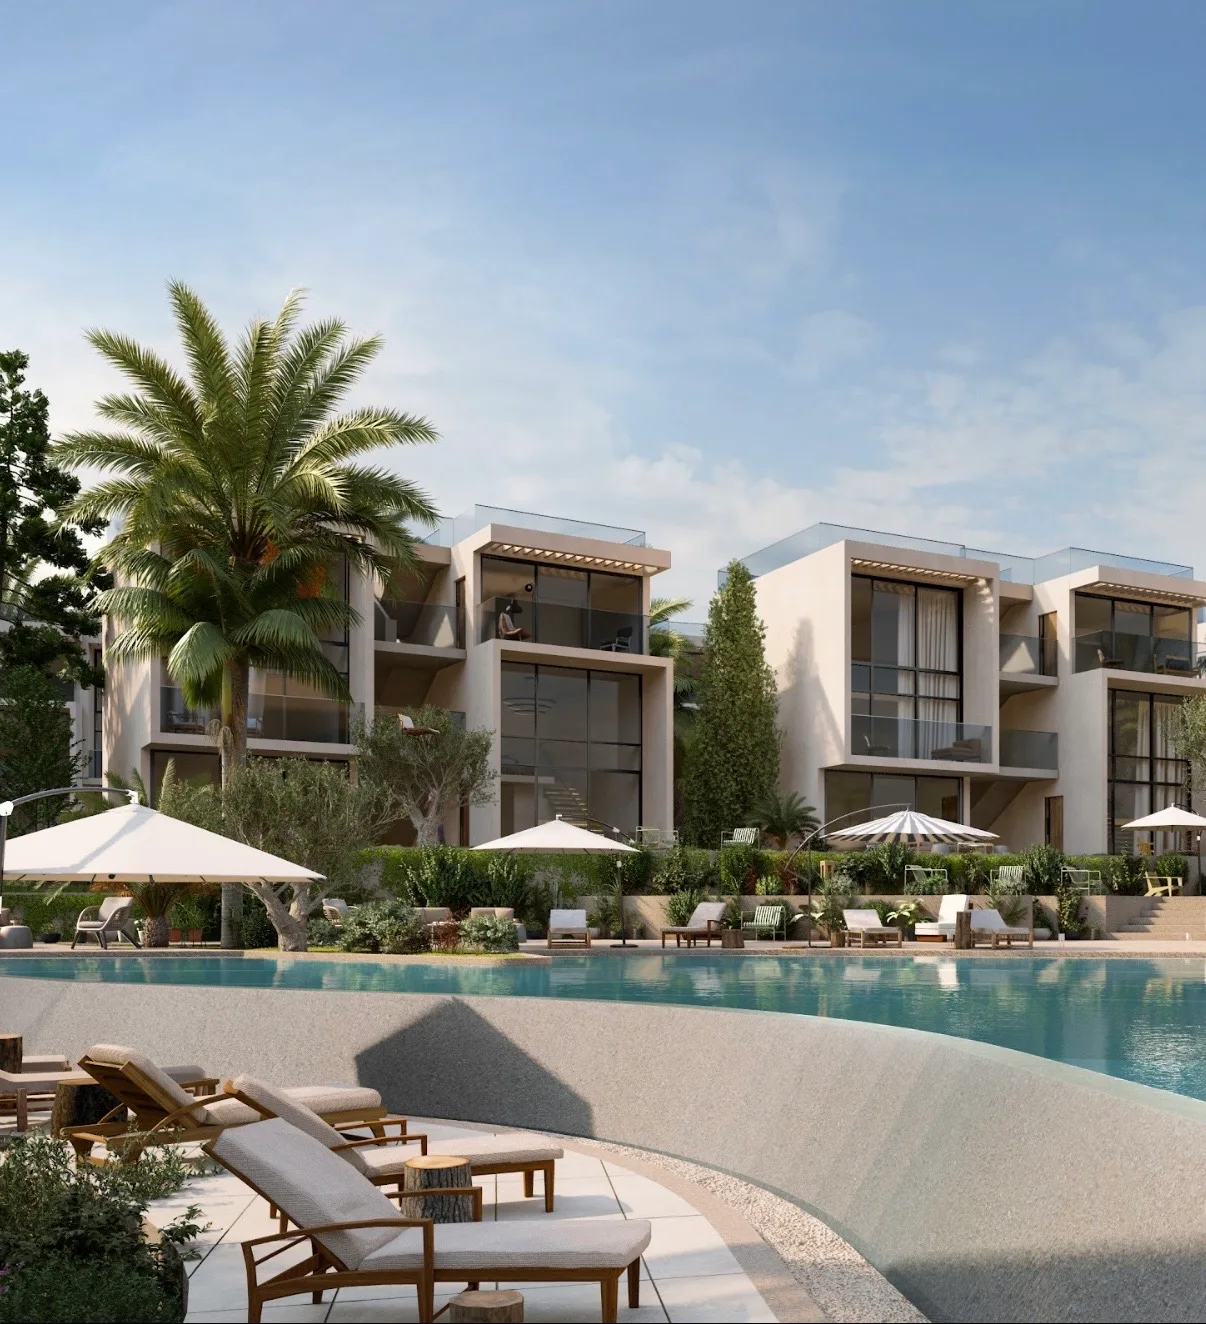
The design of this 142-square-metre 2+1 loft in the peaceful Casa del Mare complex centres on one key idea: harmony between space, light and the surrounding landscape. It embodies understated elegance, where uncompromising finishes meet the unhurried Mediterranean pace of life.
At the heart of the interior is a double-height living room. A glazed wall blurs the boundary between the comfort of home and the azure Mediterranean Sea, creating a living, ever-changing picture within your living space.
Ground floor – living and guest areas: The open-plan layout seamlessly connects the lounge, dining area and minimalist kitchenette. Sliding glass doors open onto a private terrace – a natural extension of the home, ideal for breakfasts outdoors. This level also includes the first bedroom and the first bathroom.
Upper floor – private principal mezzanine suite: An architectural staircase leads to the upper level. This private sleeping area has its own bathroom and overlooks the light-filled living space below.
Purchasing this property provides automatic access to amenities reserved for premium developments:
Beach and pools: Private beach access with a jetty and beach club, outdoor pools with views towards the horizon, and a heated indoor pool for the cooler months.
Wellness & SPA: Professional relaxation treatment rooms, a sauna, a traditional Hammam and a fully equipped fitness centre.
Additional amenities: A fine-dining restaurant, café, pool bar, tennis courts, sports pitches and well-maintained landscaped walking paths.
Security: A gated development with round-the-clock security and 24/7 surveillance.